ISRAEL · EUROTEC GROUPBuild your fitness spaceעברית
Planning & architecture
Planning a residential gym: from brief to specification
Turn the character of a building, patterns of use and available space into a gym residents can enjoy and property managers can operate.
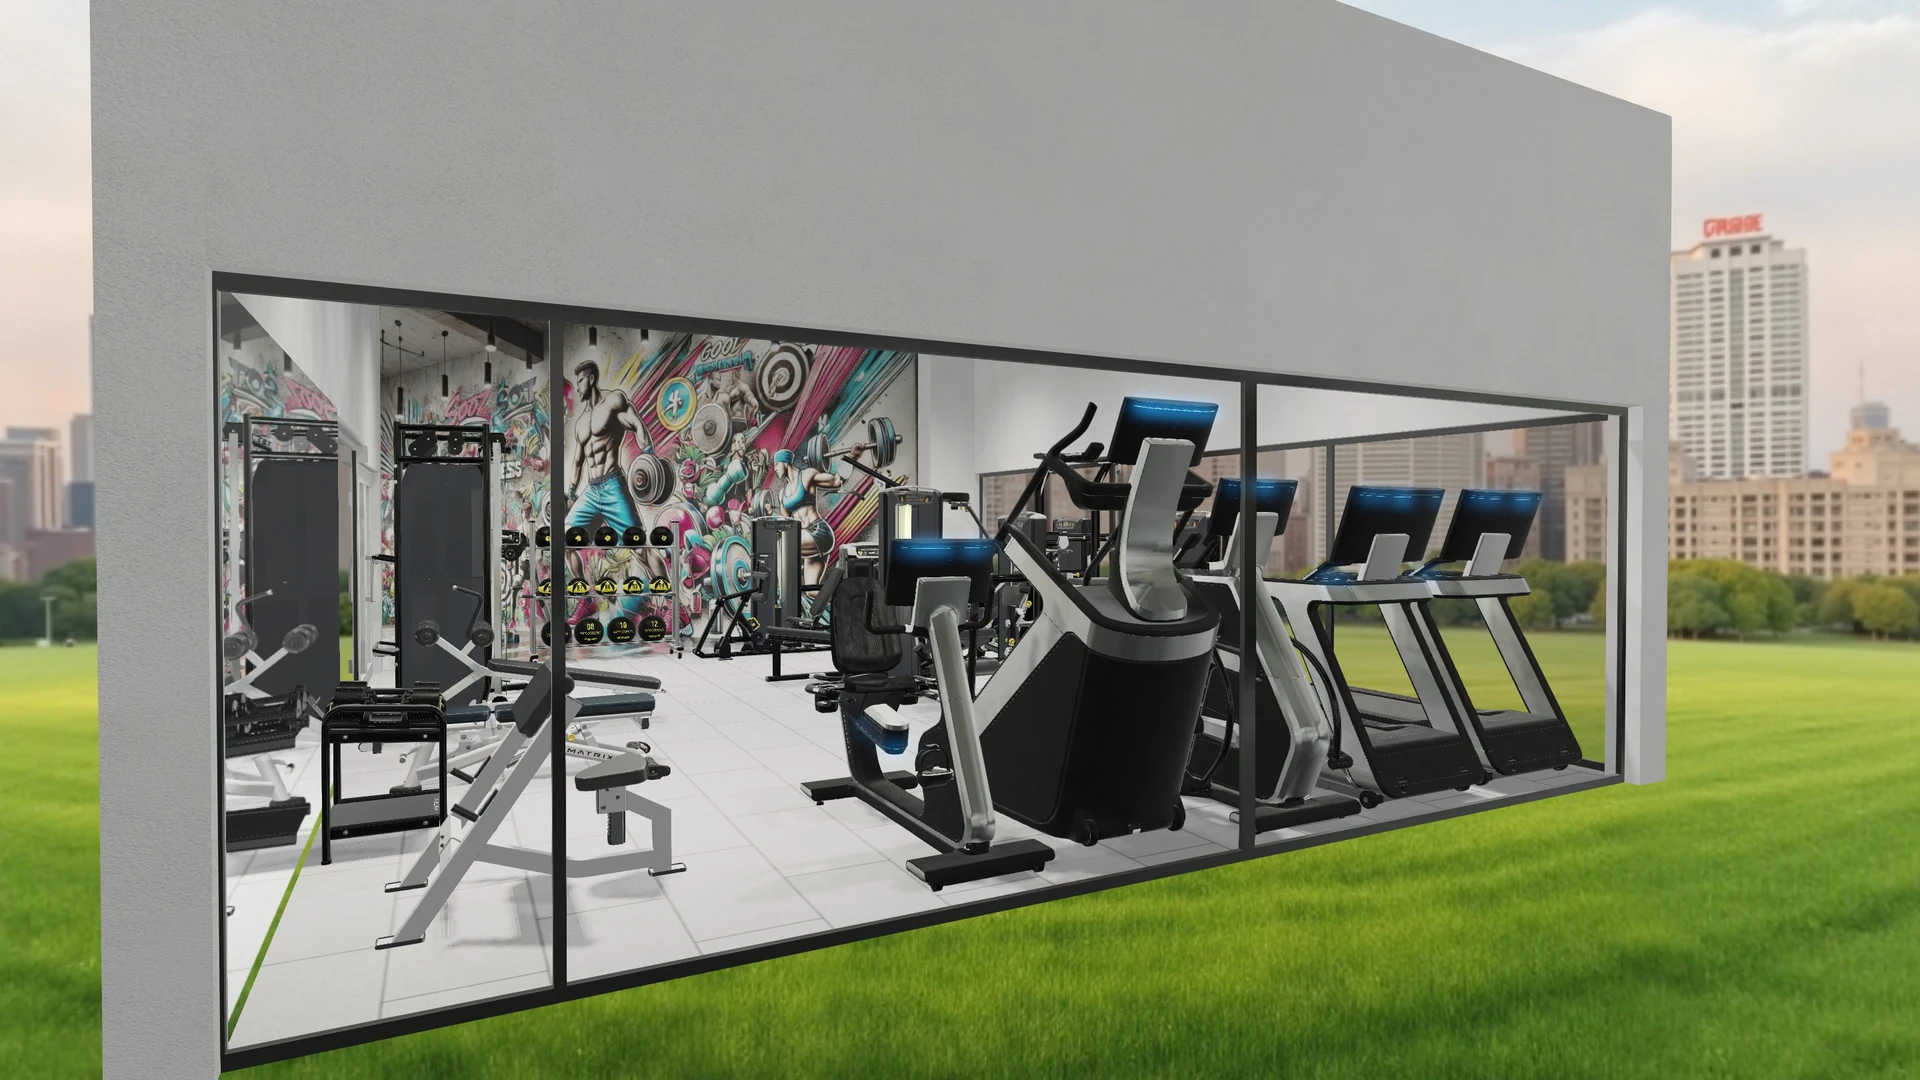
A residential gym starts with who will use it and when. Apartment count is useful context, but it cannot determine the number of treadmills or strength stations on its own. A room used throughout the day has different needs from one with a concentrated evening peak. Staffing, operating rules and maintenance arrangements also influence the equipment mix.
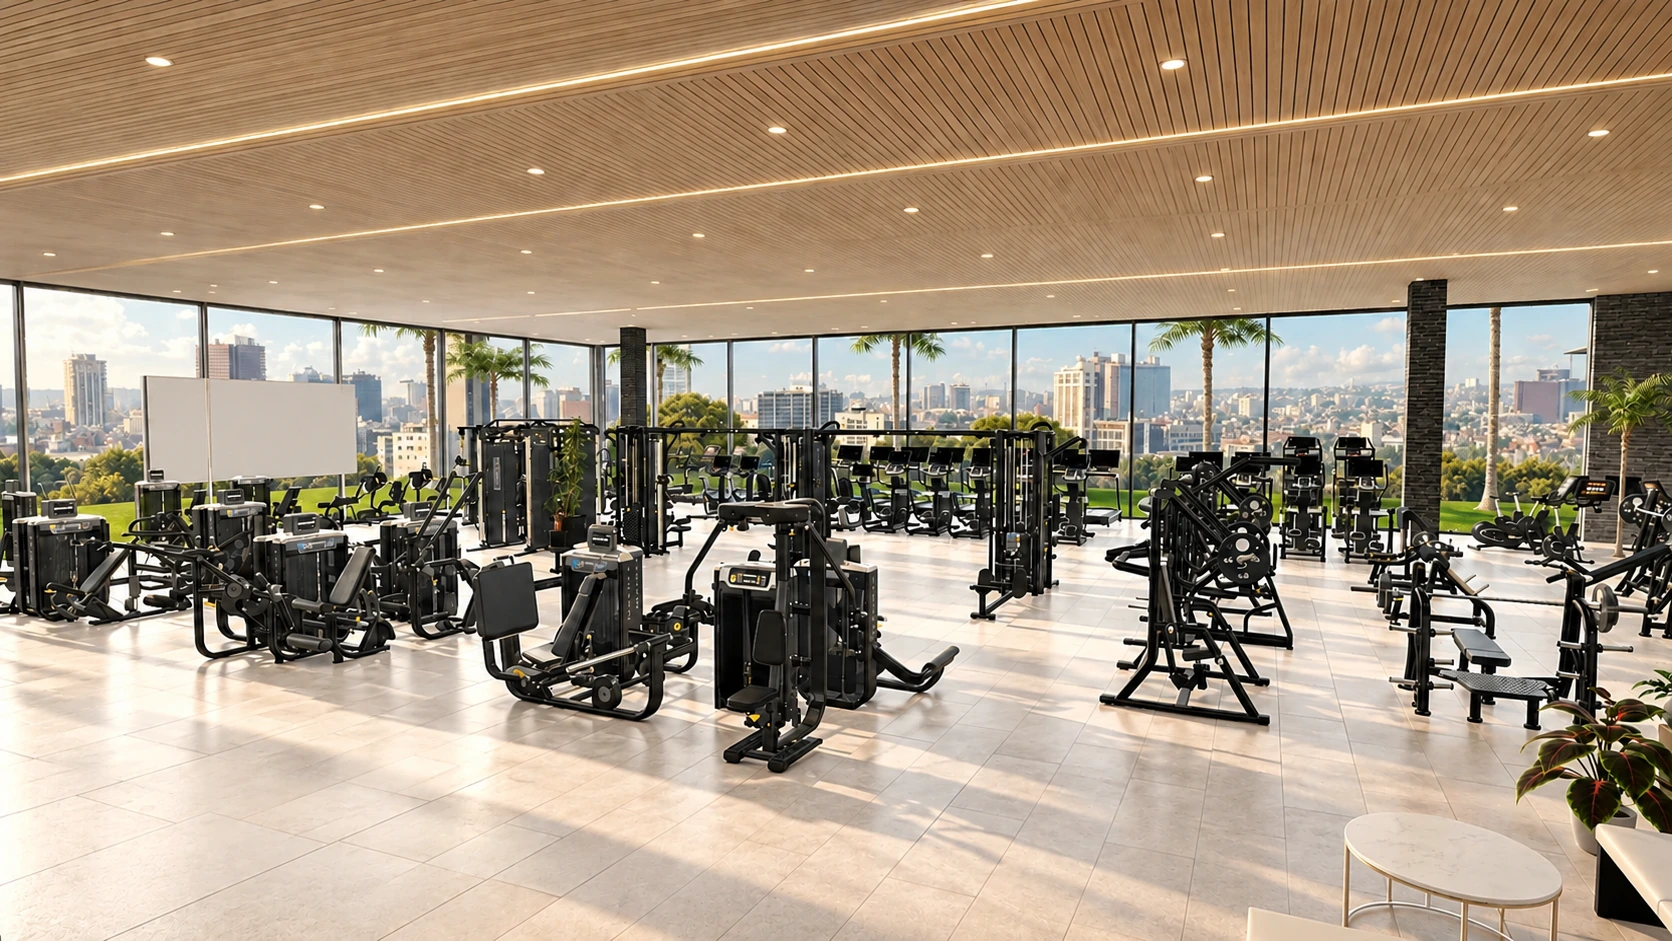
The design should connect resident experience, architecture and operations. This helps distinguish an impressive equipment drawing from a room that remains comfortable when several people train together.
Define a realistic peak-use scenario before deciding how many machines to buy.
Start with a concise brief
Record apartment count, anticipated users, opening hours, staffing and preferred types of exercise. In an occupied building, observation and resident feedback can help. For a new development, label assumptions and review them with the property manager. Separate confirmed requirements from decisions that remain open.
Measure space people can actually use
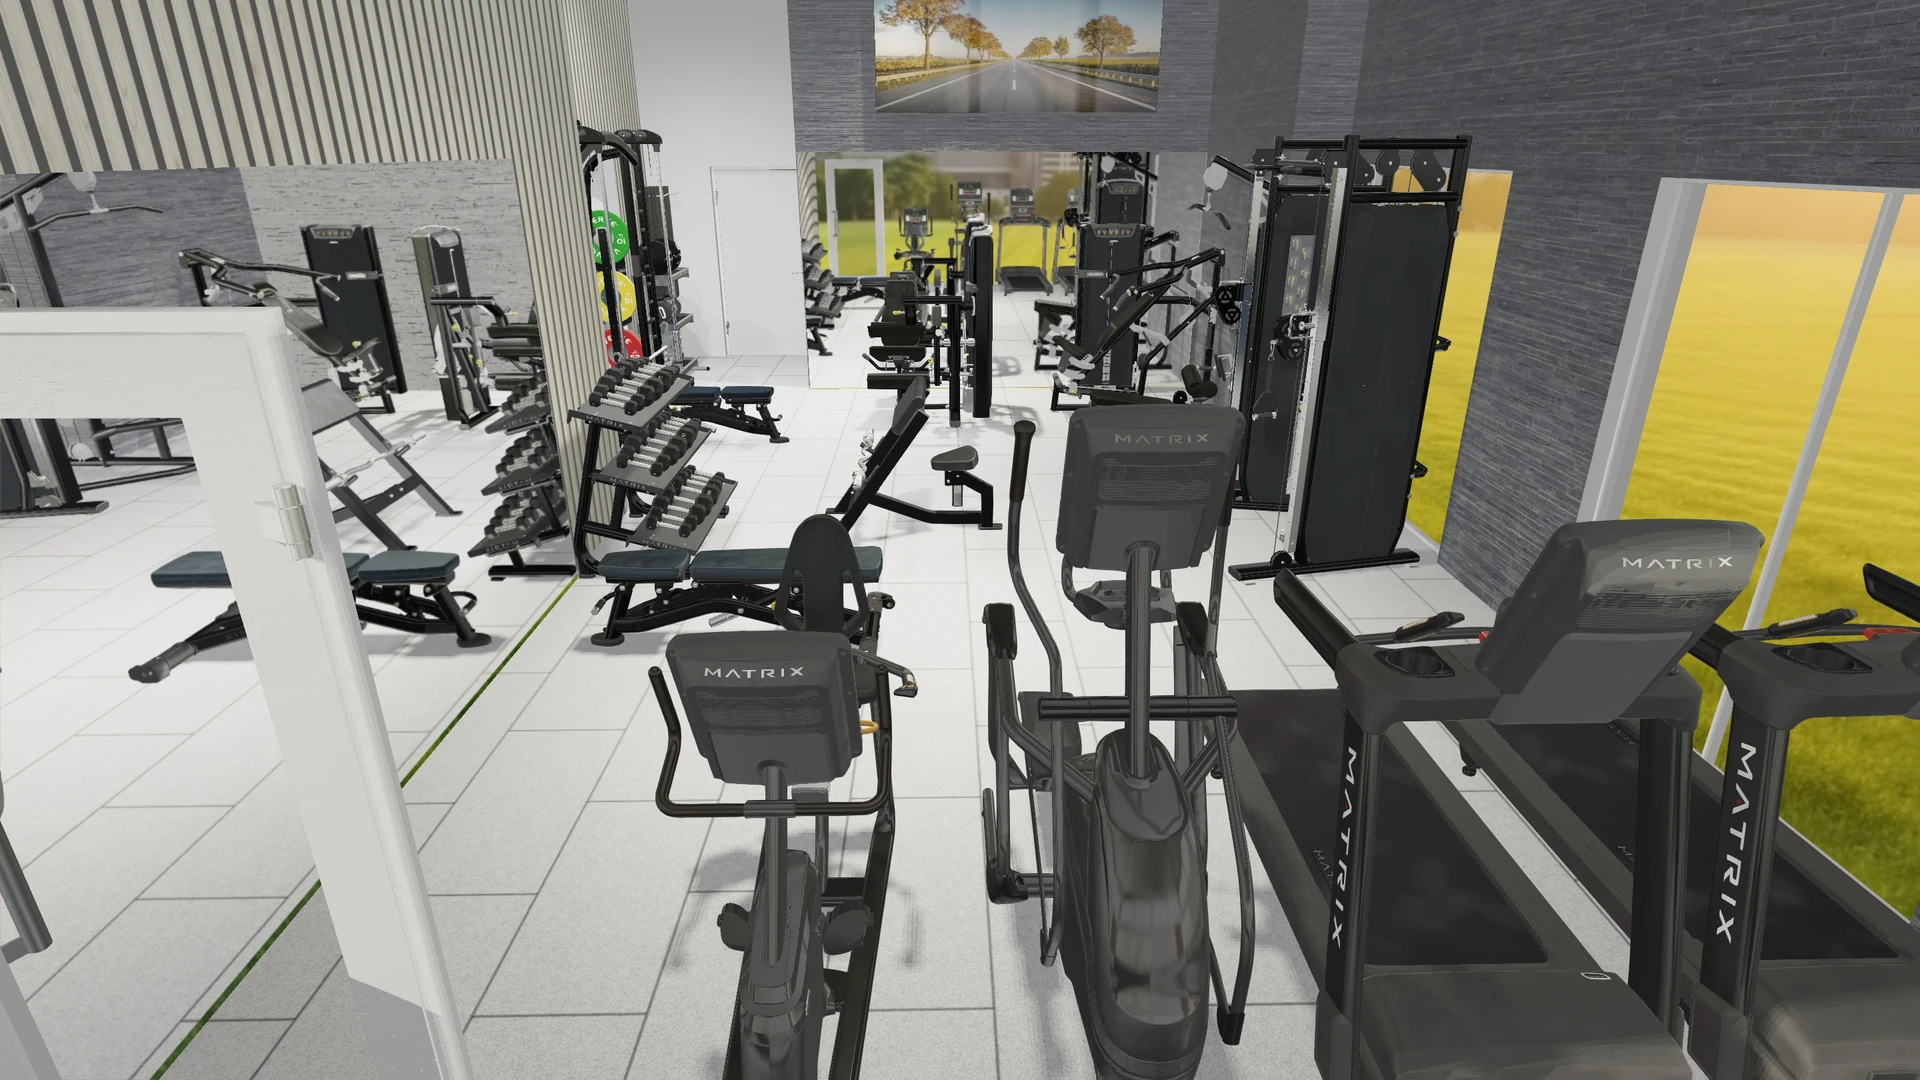
The floor area on a drawing is not all training space. Columns, door swings, circulation, storage and service access take space. Check each model’s moving envelope and specified clearances. Show where users stand, where moving arms travel and how someone reaches the next station without crossing an active exercise area.
Build a mix around use
Start with what each zone should enable rather than a long shopping list. A combination station may save space, but sharing one working position between exercises can create a queue. Dumbbells and a bench also need an exercise area and a clear place to return equipment.
| Zone | Planning question |
|---|---|
| Cardio | Which movement options should be available simultaneously? |
| Strength | Which independent stations matter at peak times? |
| Free weights | Where do users exercise and return equipment? |
| Movement & stretching | Does clear floor space remain when the room is busy? |
Coordinate with the building
Noise, vibration, ventilation, power and delivery access need attention before the layout is fixed. A gym above an apartment or next to a quiet space requires a different assessment from an isolated ground-floor room. Choosing rubber by color and thickness alone is insufficient; the flooring system and activity locations must suit the structure and intended use.
Plan for operation after handover
Agree who accepts delivery, holds the manuals, records faults and requests service. Confirm suitability for shared use and the warranty terms in writing. A home or commercial series name does not replace approval for the specific operating conditions of the project.
THE NEXT STEP
Bring this to your next meeting
- A current measured plan including columns, openings and heights.
- A peak-use scenario and a list of intended activities.
- Information about adjoining rooms and the floor below.
- A model, configuration, infrastructure and service schedule for comparison.
Questions to resolve during planning
Can apartment count determine equipment quantities?
Not reliably. It needs to be considered alongside usage times, simultaneous demand, intended users and usable space. Apartment count describes the development but does not replace a brief.