ISRAEL · EUROTEC GROUPBuild your fitness spaceעברית
Planning & architecture
Gym space planning: beyond equipment footprints
Plan circulation, working areas and storage so the room remains usable when people train at the same time.
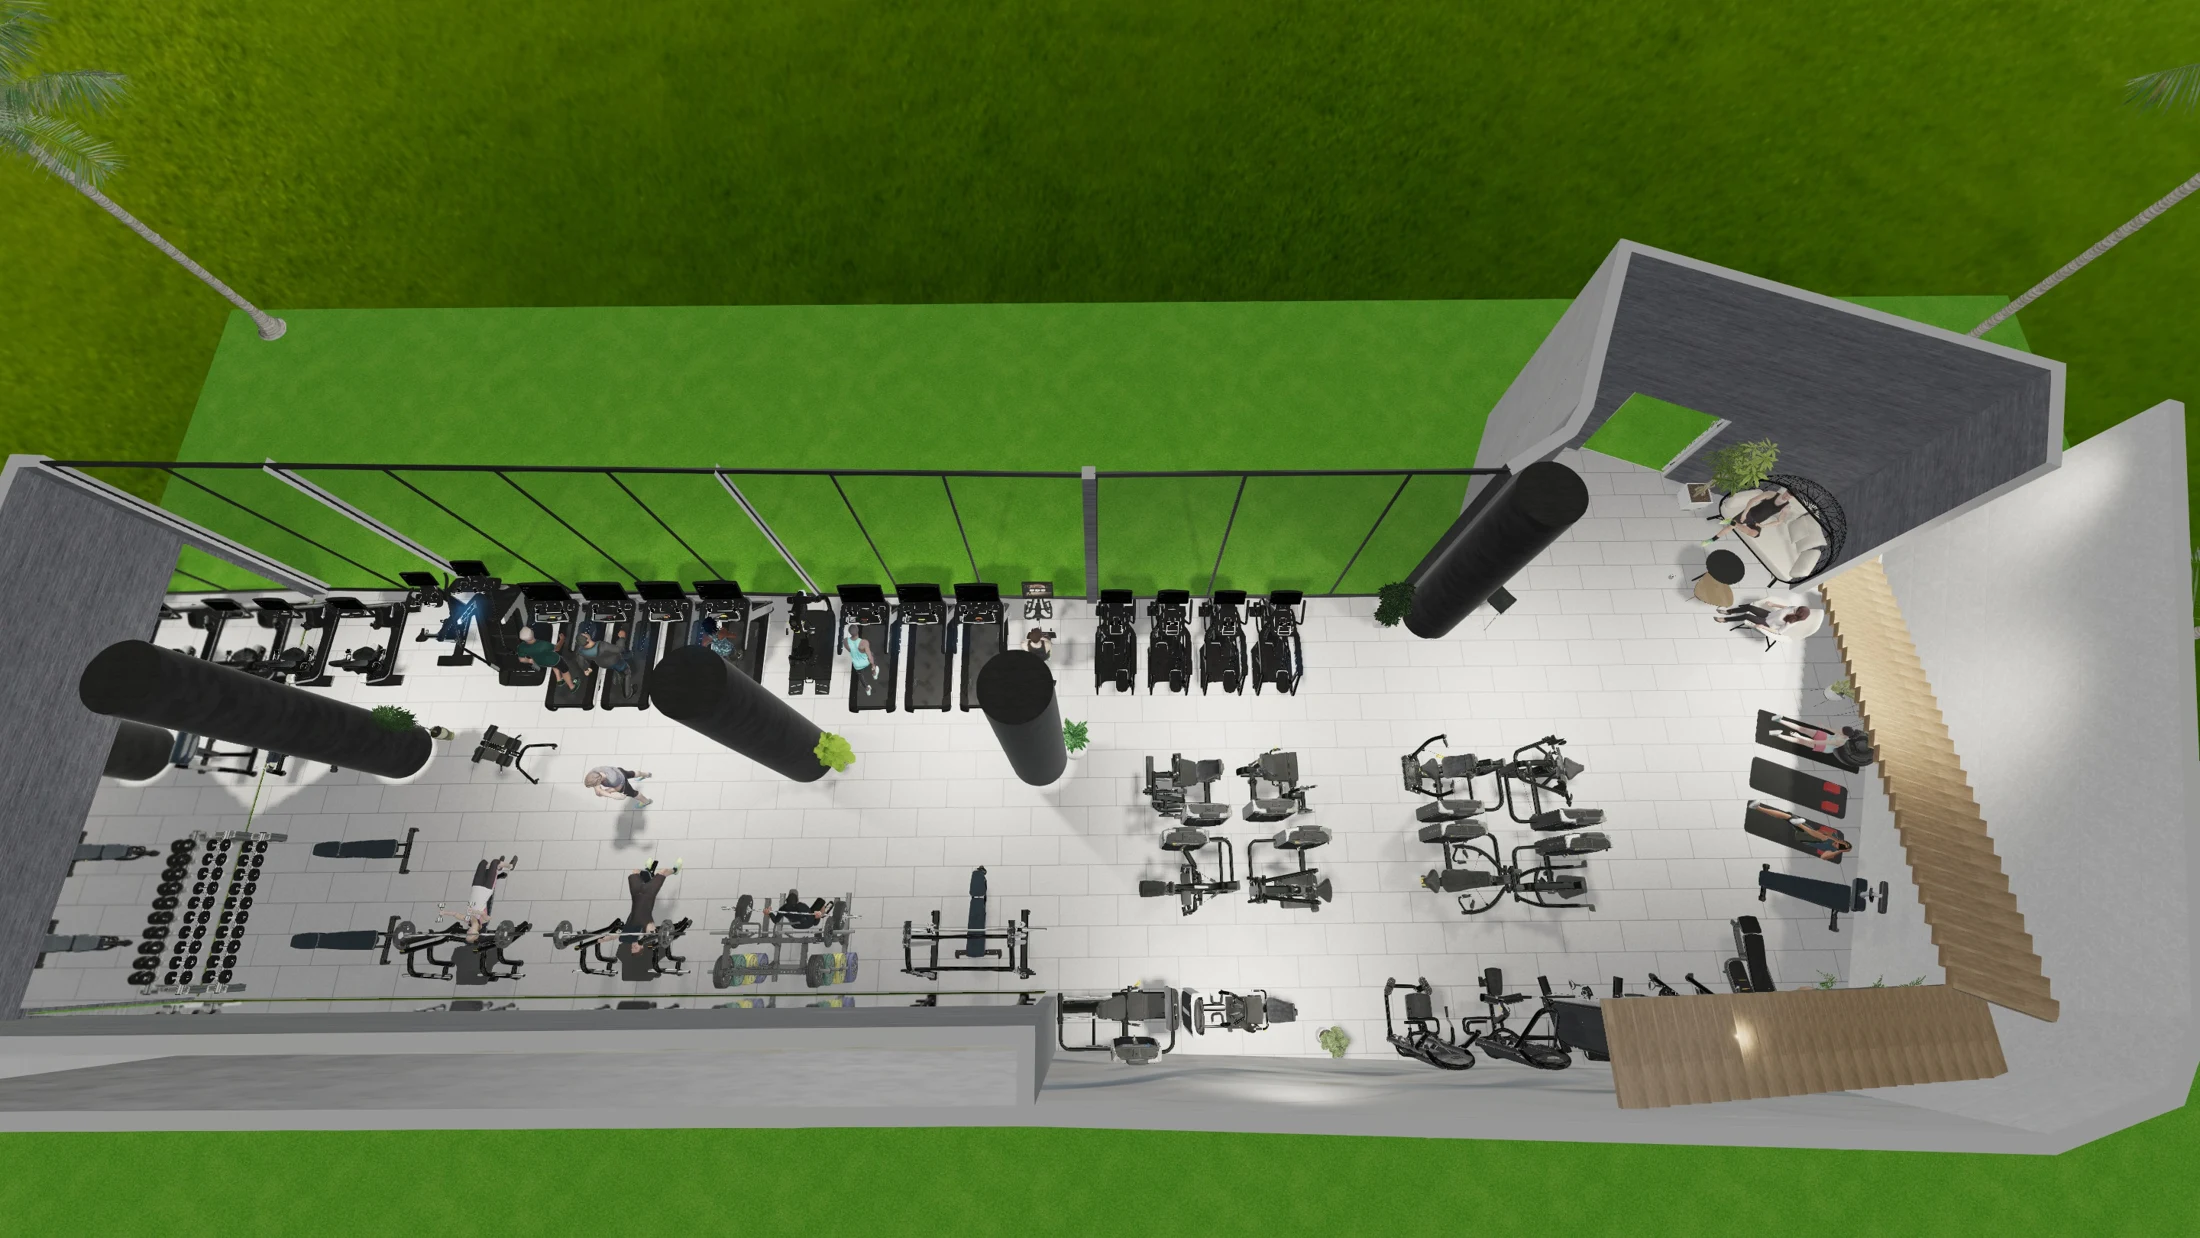
Many machines can fit on a drawing while the resulting room remains difficult to use. Equipment is only part of the space requirement: the user, accessories, moving mechanism and route to the next position create an operating envelope. A useful plan represents activity, not only stationary equipment.
Plan three layers together: equipment, operating envelopes and circulation between zones.
Start with a reliable base plan
Verify dimensions, columns, doors, windows, heights and level changes. Mark areas where measurements remain provisional. Positioning furniture or equipment on an outdated plan can compromise the entire arrangement. Before major purchasing decisions, recheck tight locations and the equipment delivery route.
Draw the station in use
Check specifications and instructions for moving parts and required clearance. At a cable station, the user may move away from the pulley. A dumbbell bench needs space for picking up and placing weights. Cardio equipment requires model-specific consideration of entry, exit, height and clearances. One universal distance does not fit every station.
Distinguish circulation from exercise space
A route that looks empty in a rendering may become working space when a machine is used. Mark entry, inter-zone circulation and storage access, then assess adjacent stations operating together. Coordinate accessibility and exit requirements with the project professionals rather than relying on a visual impression of spaciousness.
Place storage close to use
Handles, plates and dumbbell storage shape circulation. If changing an attachment requires crossing an active area, the interruption repeats every workout. Storage should support easy identification and return without projecting into working space. Cleaning and service supplies also need an appropriate location outside the exercise area.
Test several scenarios, not a single view
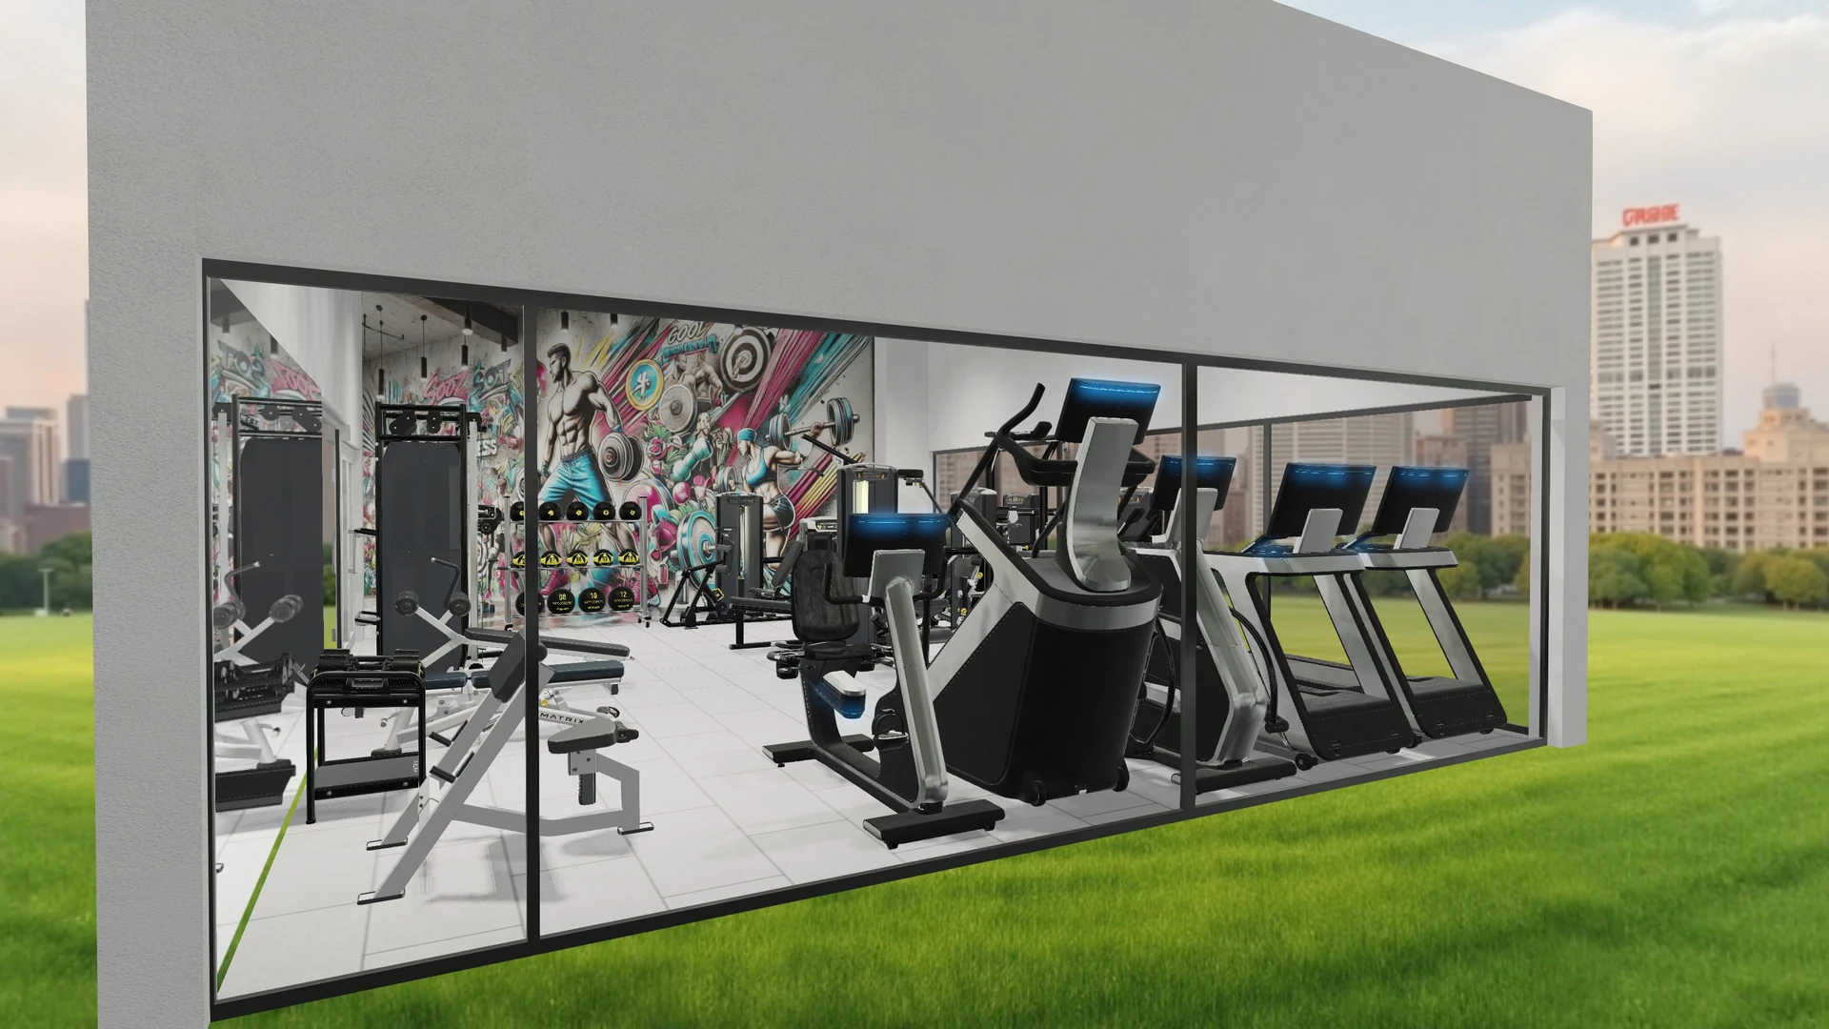
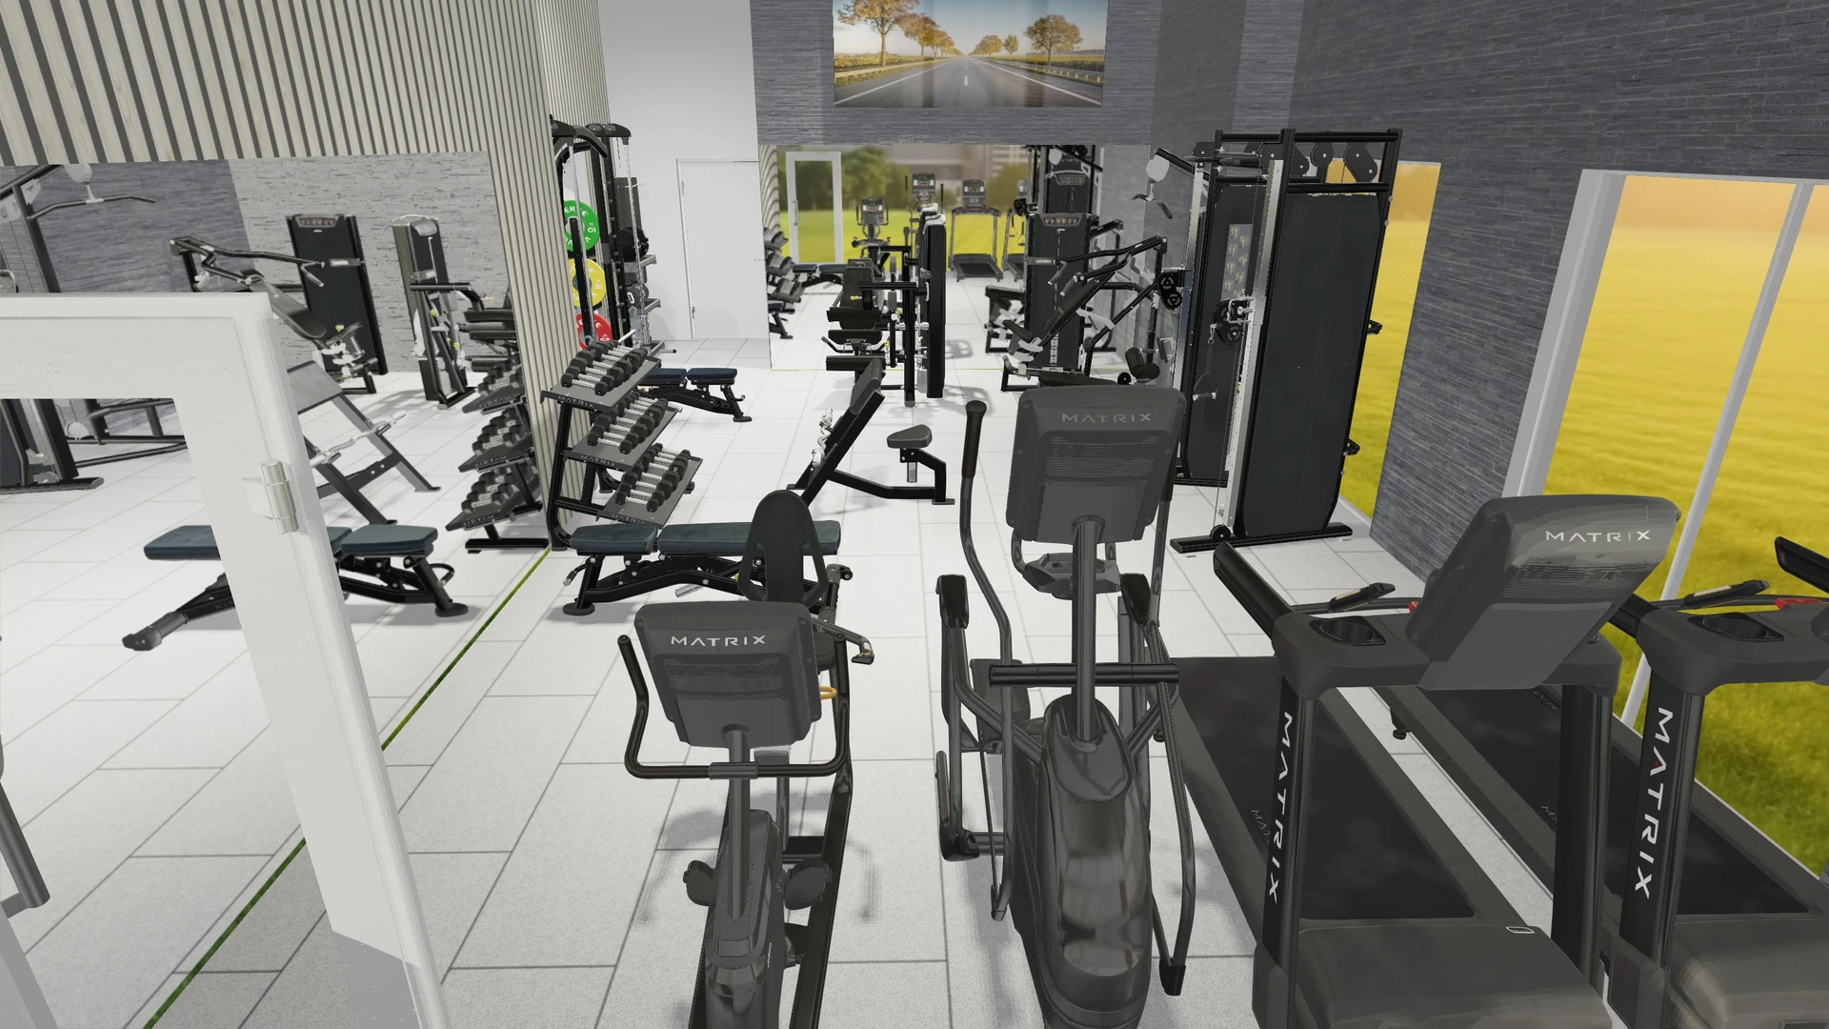
Walk through simultaneous exercise, cleaning and technical service on the plan. Consider a future station replacement or an additional bench. The OLAM Or Yehuda dossier uses different views to explain relationships between equipment zones; it remains a future proposal requiring coordination, not a final clearance or configuration approval.
| Scenario | What to examine |
|---|---|
| Simultaneous training | Overlap between stations and routes |
| Attachment change | The route to storage and back |
| Cleaning and service | Access around equipment and to components |
| Future change | Flexibility in infrastructure and placement |
THE NEXT STEP
Bring this to your next meeting
- A measured plan with openings and heights.
- Model documentation and required operating clearances.
- A circulation and storage layer over the equipment plan.
- A walkthrough of simultaneous use, cleaning and delivery.
Questions to resolve during planning
Can a room be planned from a photograph alone?
A photograph helps explain a space but cannot replace measurements and a plan. It does not necessarily establish depths, heights, openings or precise operating requirements.