 ISRAEL · EUROTEC GROUPBuild your fitness spaceעברית
FROM CONCEPT TO A COMPLETE SPACE
See the design.
Understand the decisions.
Explore the planning work: what the space should enable, how training zones are arranged and which equipment fits the concept. Each dossier brings together visualizations, planning data and material for discussion.
The following dossiers present planning proposals and visualizationsDESIGN STUDIES
On the drawing board.
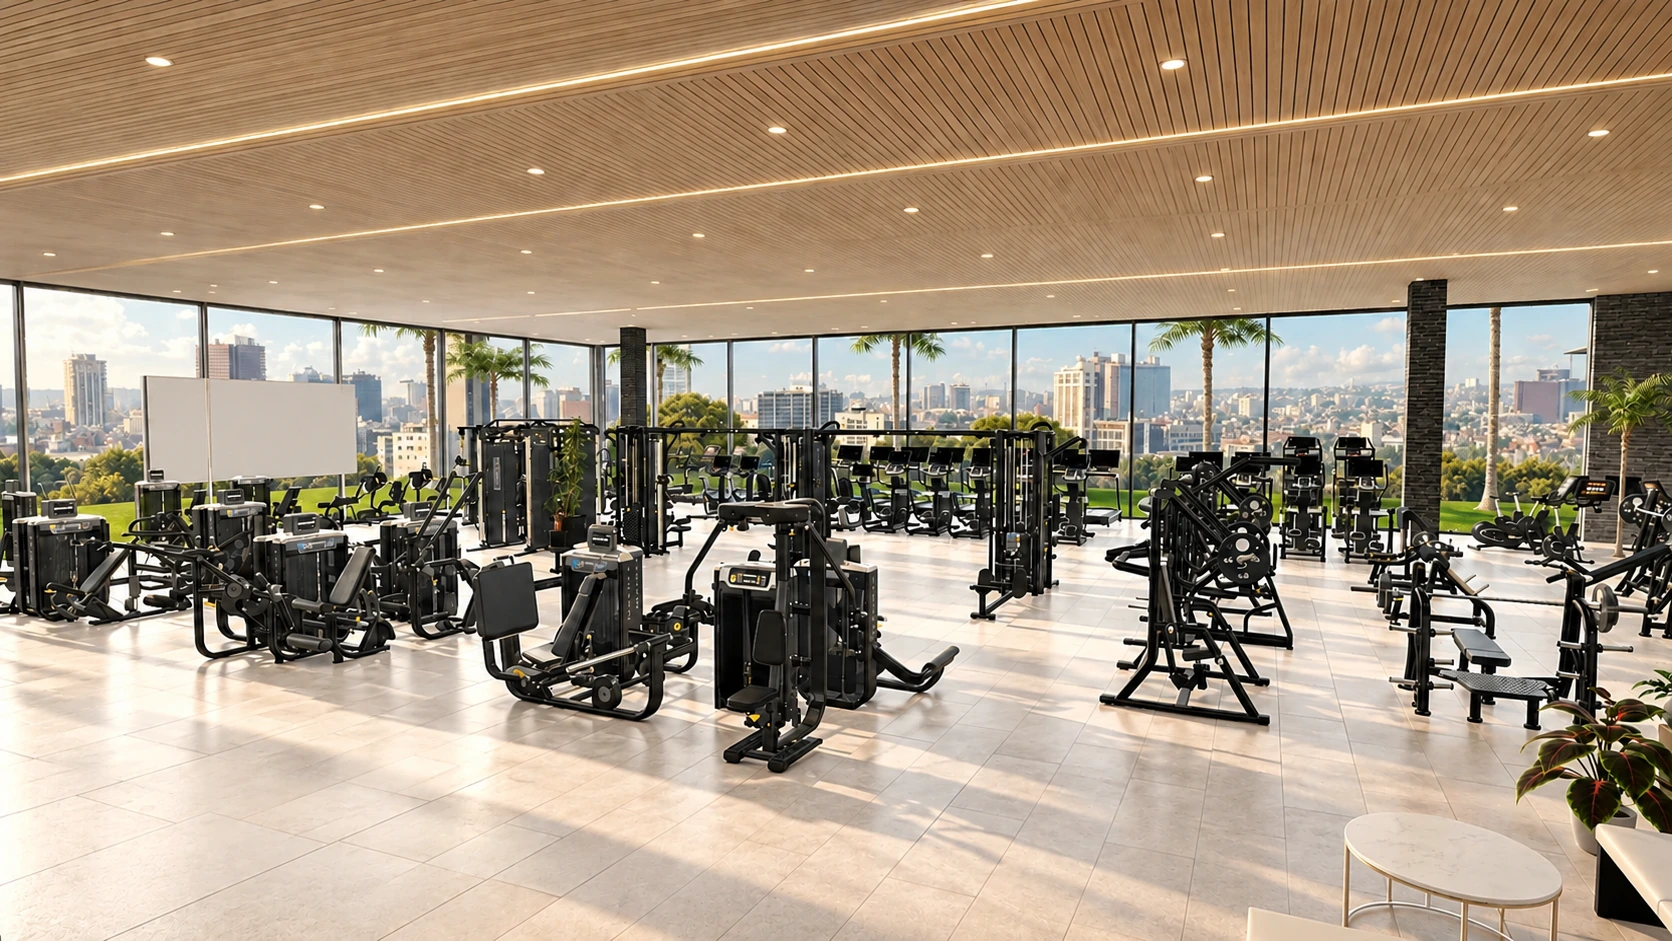
Science Park Fitness Center
A fitness space proposal with open sightlines, natural light and a seamless flow between training zones.
Planning proposal & visualization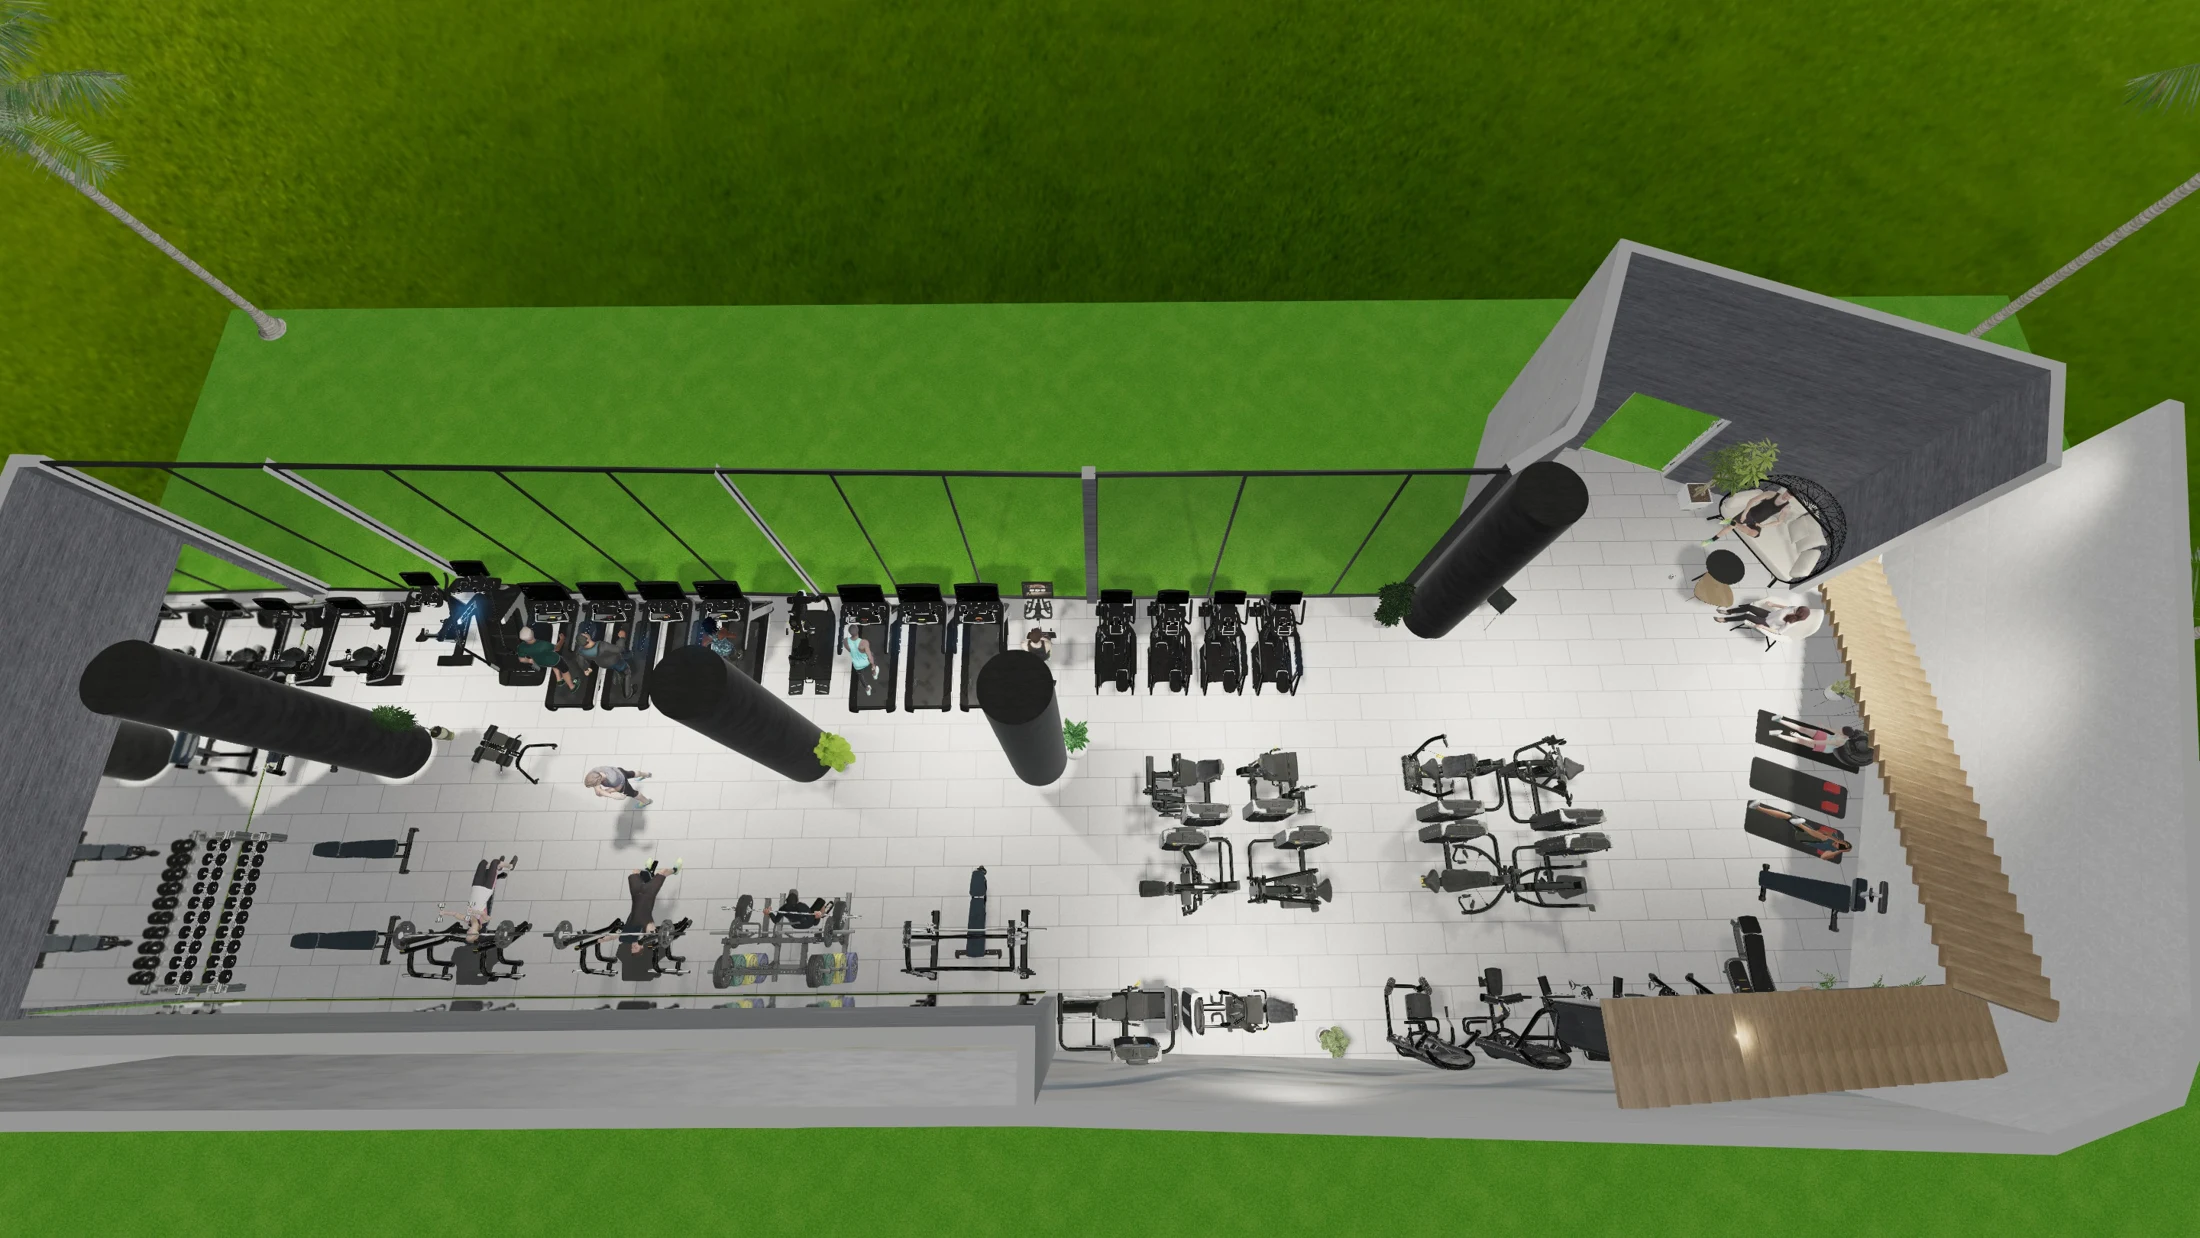
Sde Dov
An architectural presentation connecting the training space, a light material palette and an illustrated equipment specification.
Planning proposal & visualization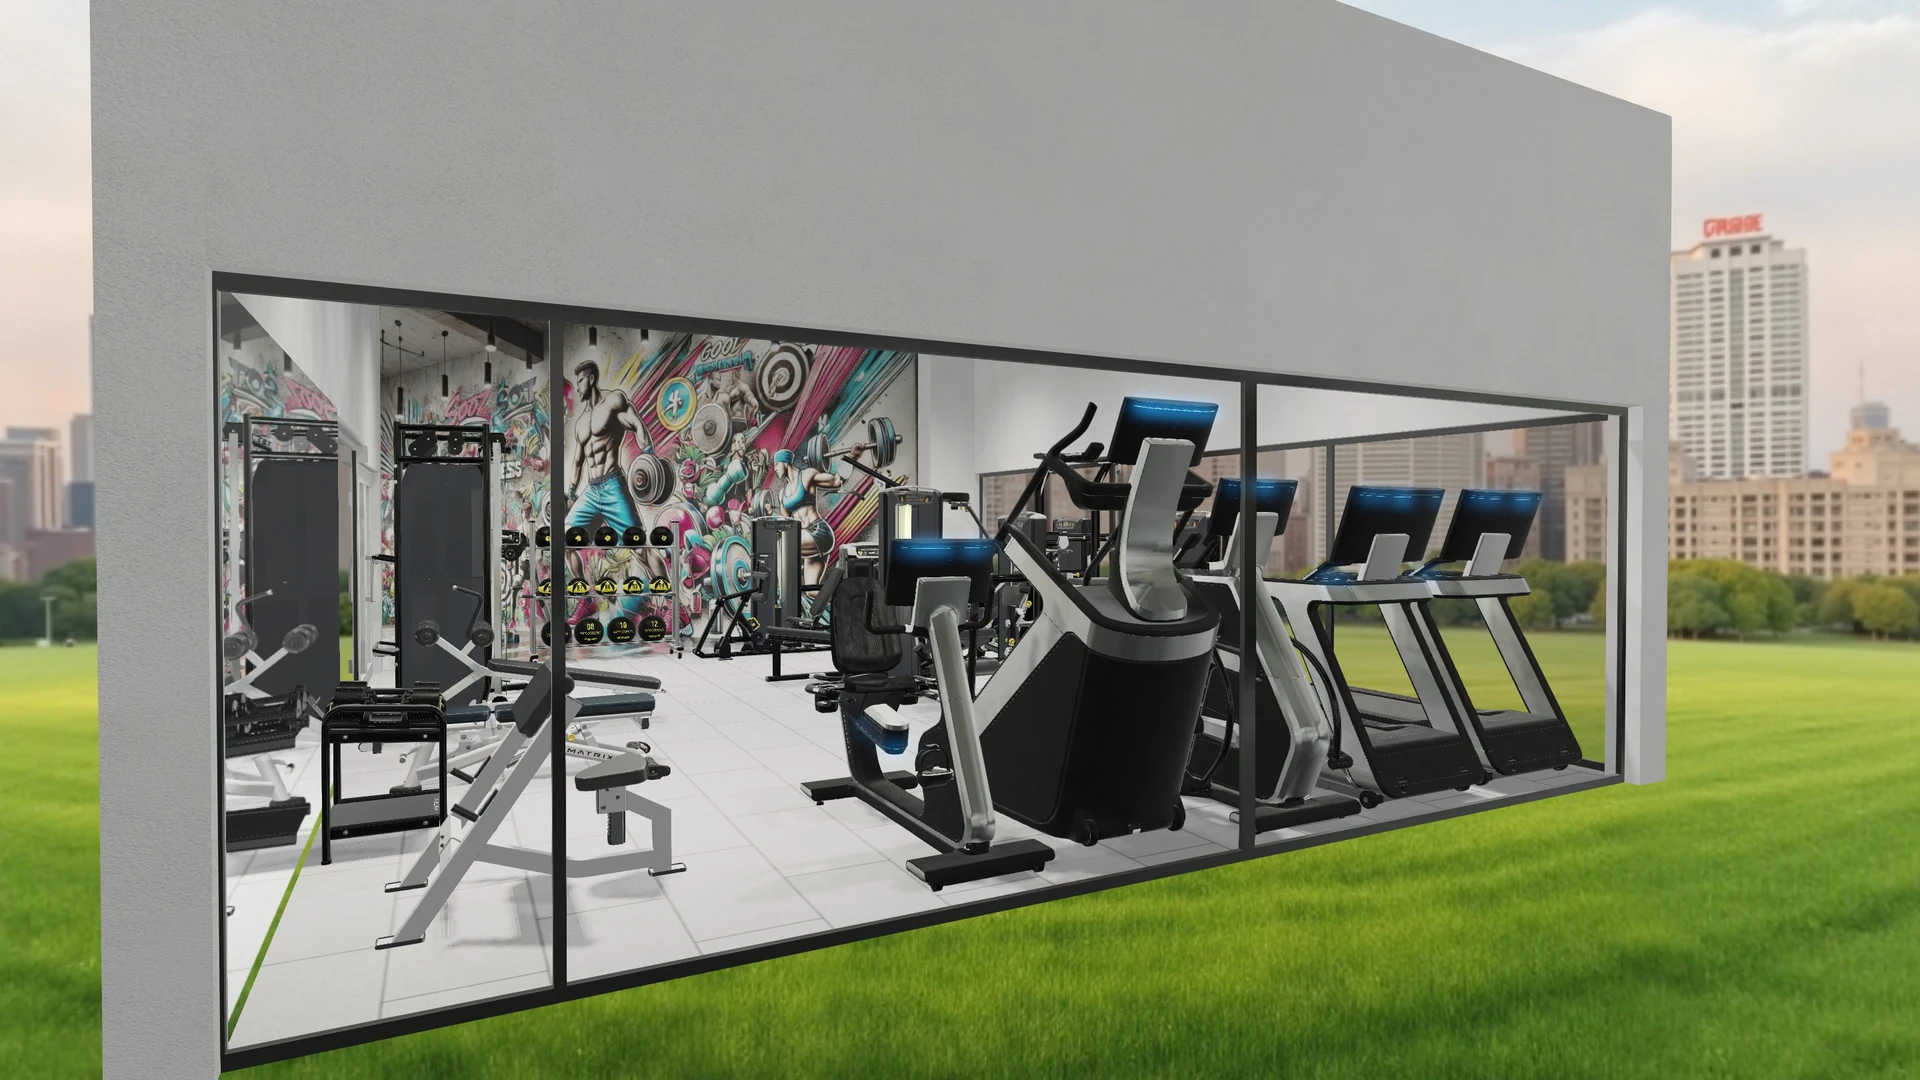
Beit Amram
Glazed façades, ONYX cardio and MATRIX strength — a fitness space proposal for Beit Amram.
Planning proposal & visualization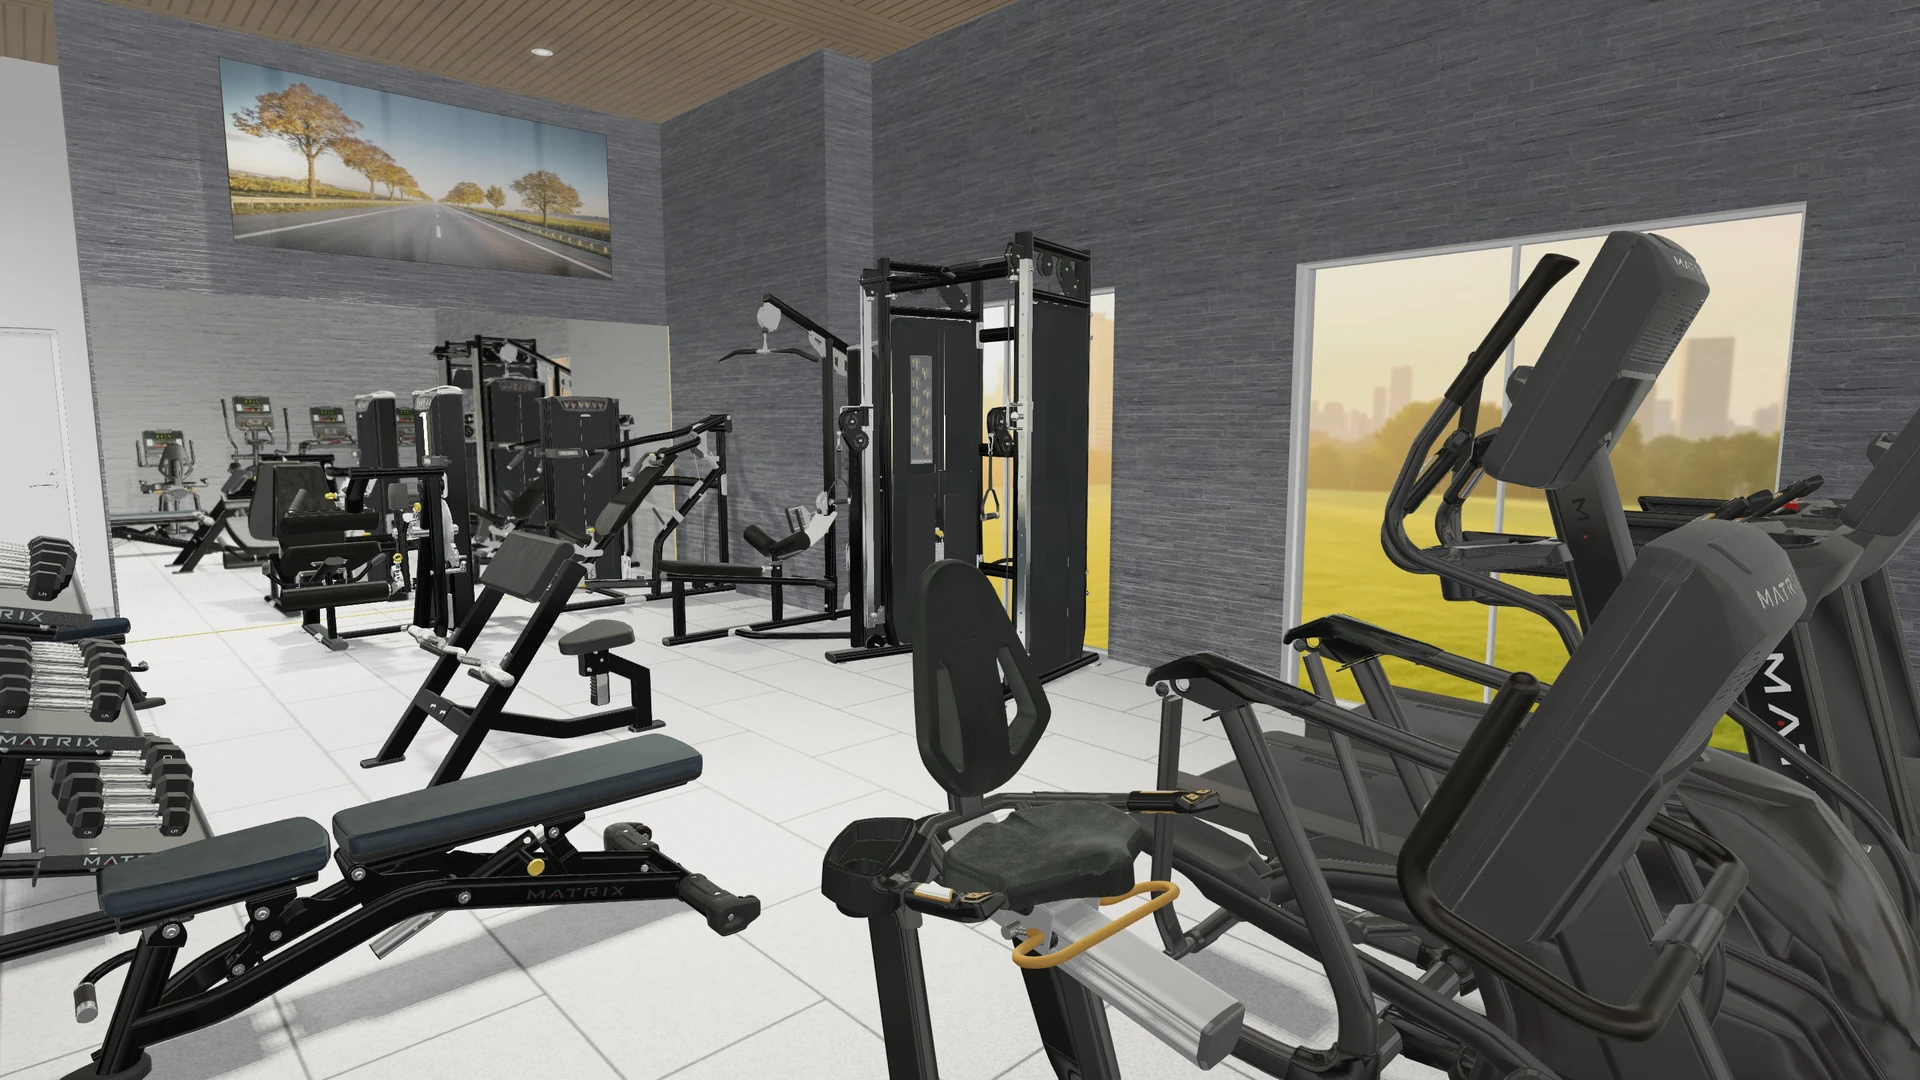
OLAM — Or Yehuda
A residential fitness space proposal: cardio by Lifestyle, strength stations and free weights in a space with a warm material palette.
Planning proposal & visualizationCOMPLETED SPACES
From planning to reality.
Visualizations illustrate the proposed space. Construction dates, dimensions and final specifications remain subject to further design development and approval.