ISRAEL · EUROTEC GROUPBuild your fitness spaceעברית
Planning & architecture
What belongs in a professional gym design dossier?
Brief, equipment layout, visualizations and a coordinated schedule: documents that turn a vision into decisions a project team can approve.
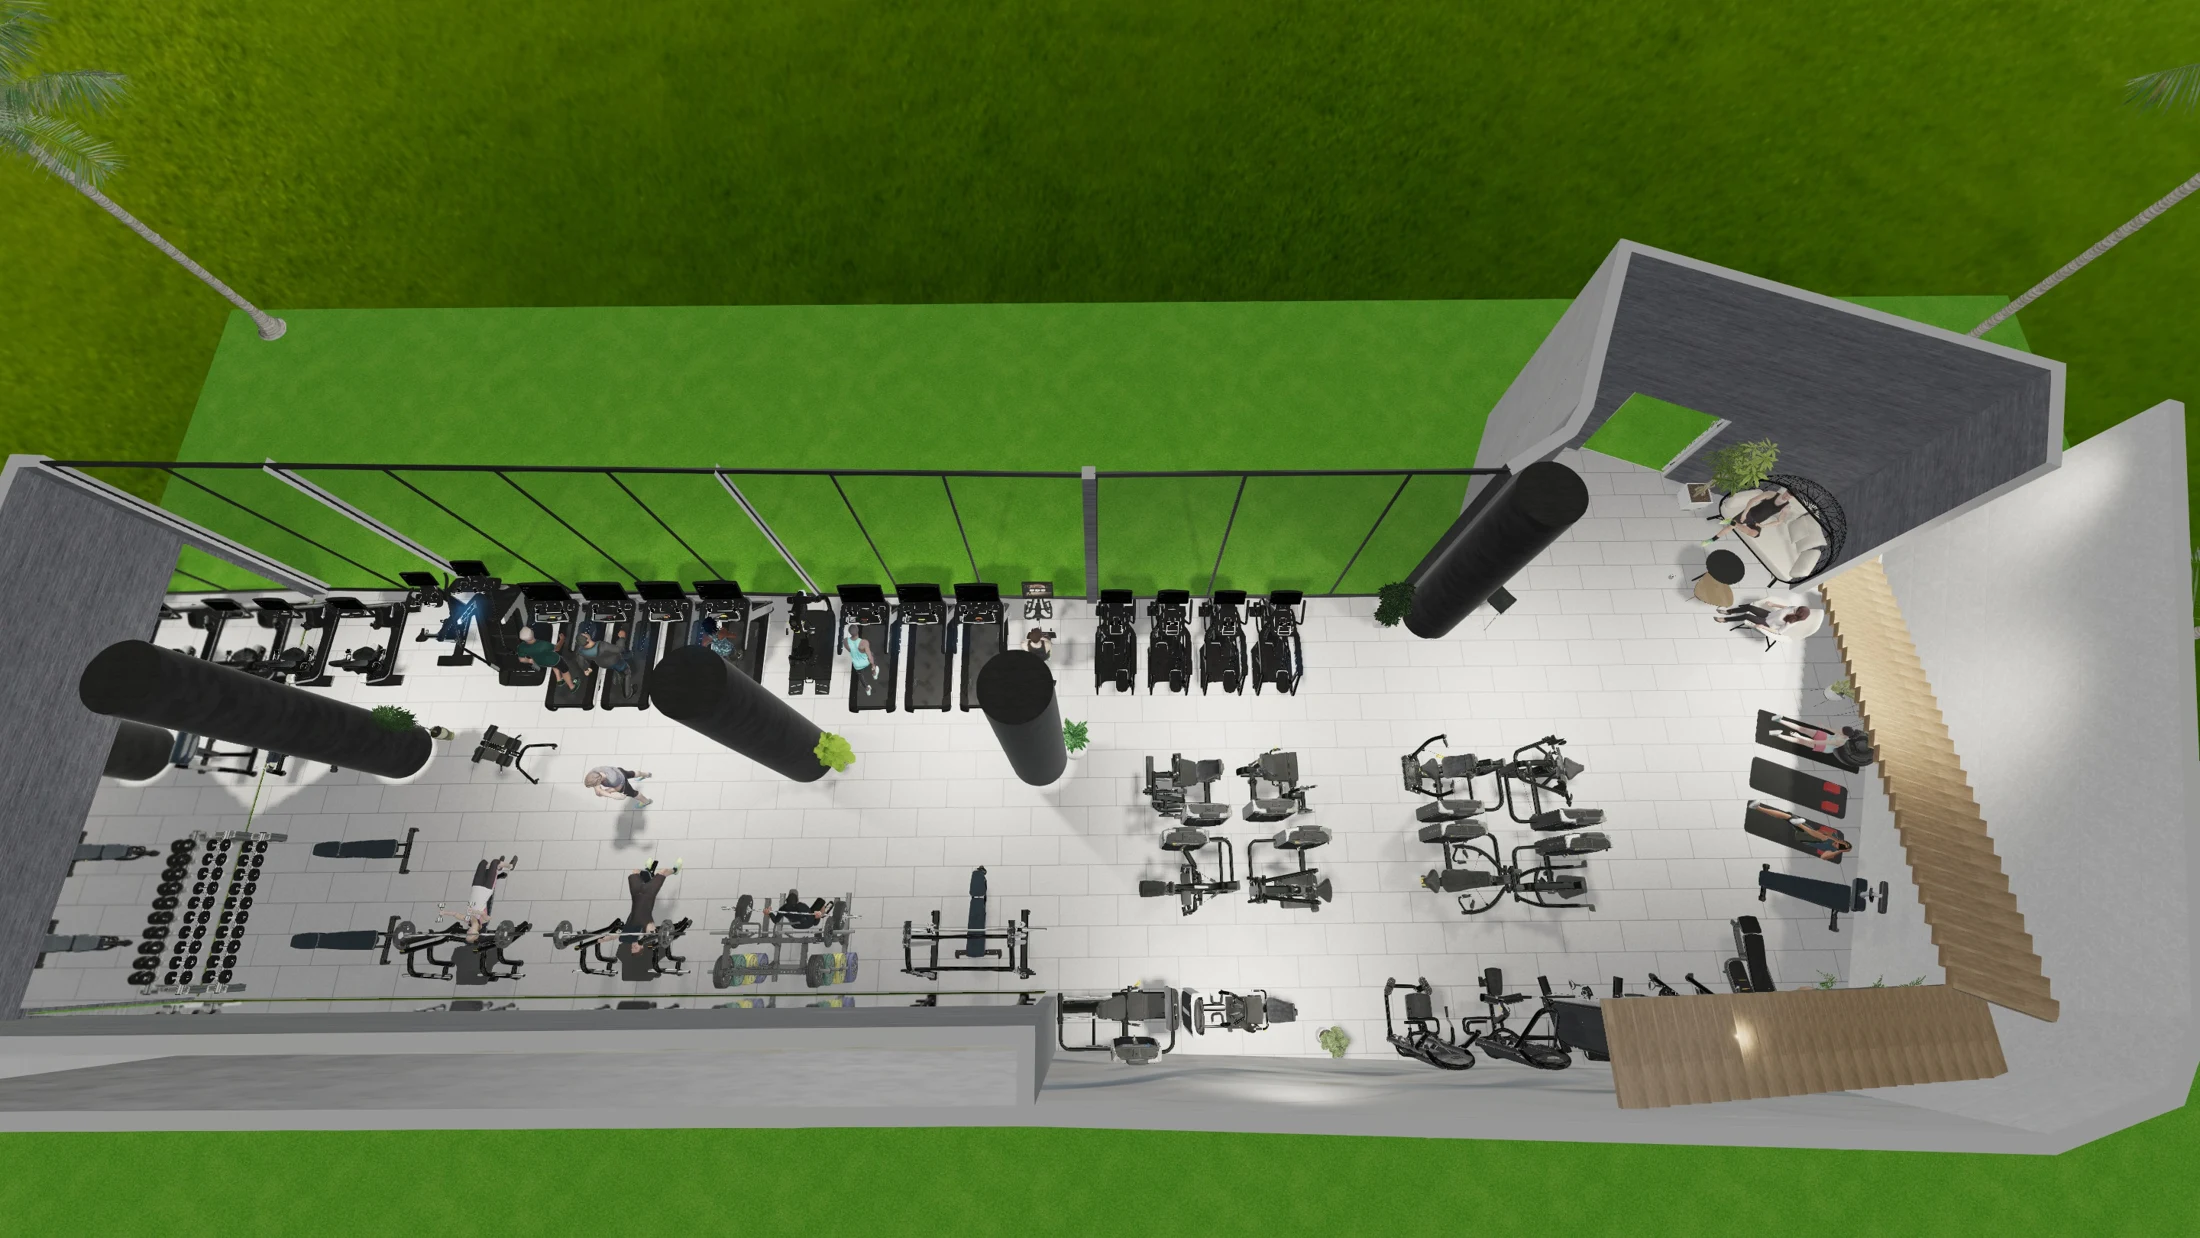
A design dossier is a shared working tool for the developer, architect, operator and supplier. A visualization can communicate atmosphere, but cannot by itself define quantities, configurations, circulation or unresolved conditions. A useful dossier explains the proposal, the information behind it and the next decisions.
The visualization, layout and equipment schedule should describe the same proposal at the same revision.
Begin with facts and assumptions
Identify the project, design stage, revision date and coordination parties. Include known area, height, user and infrastructure information. Mark unconfirmed assumptions explicitly. This helps prevent a later model or quantity change from becoming a disagreement about the original proposal.
Present a legible equipment plan
Give each item on the plan a reference that also appears in the equipment schedule. Show openings, columns, circulation and relevant operating envelopes, and distinguish furniture, machines and storage. Separate layout, infrastructure and activity zoning where needed, while keeping their relationships clear.
Use visualizations to examine decisions
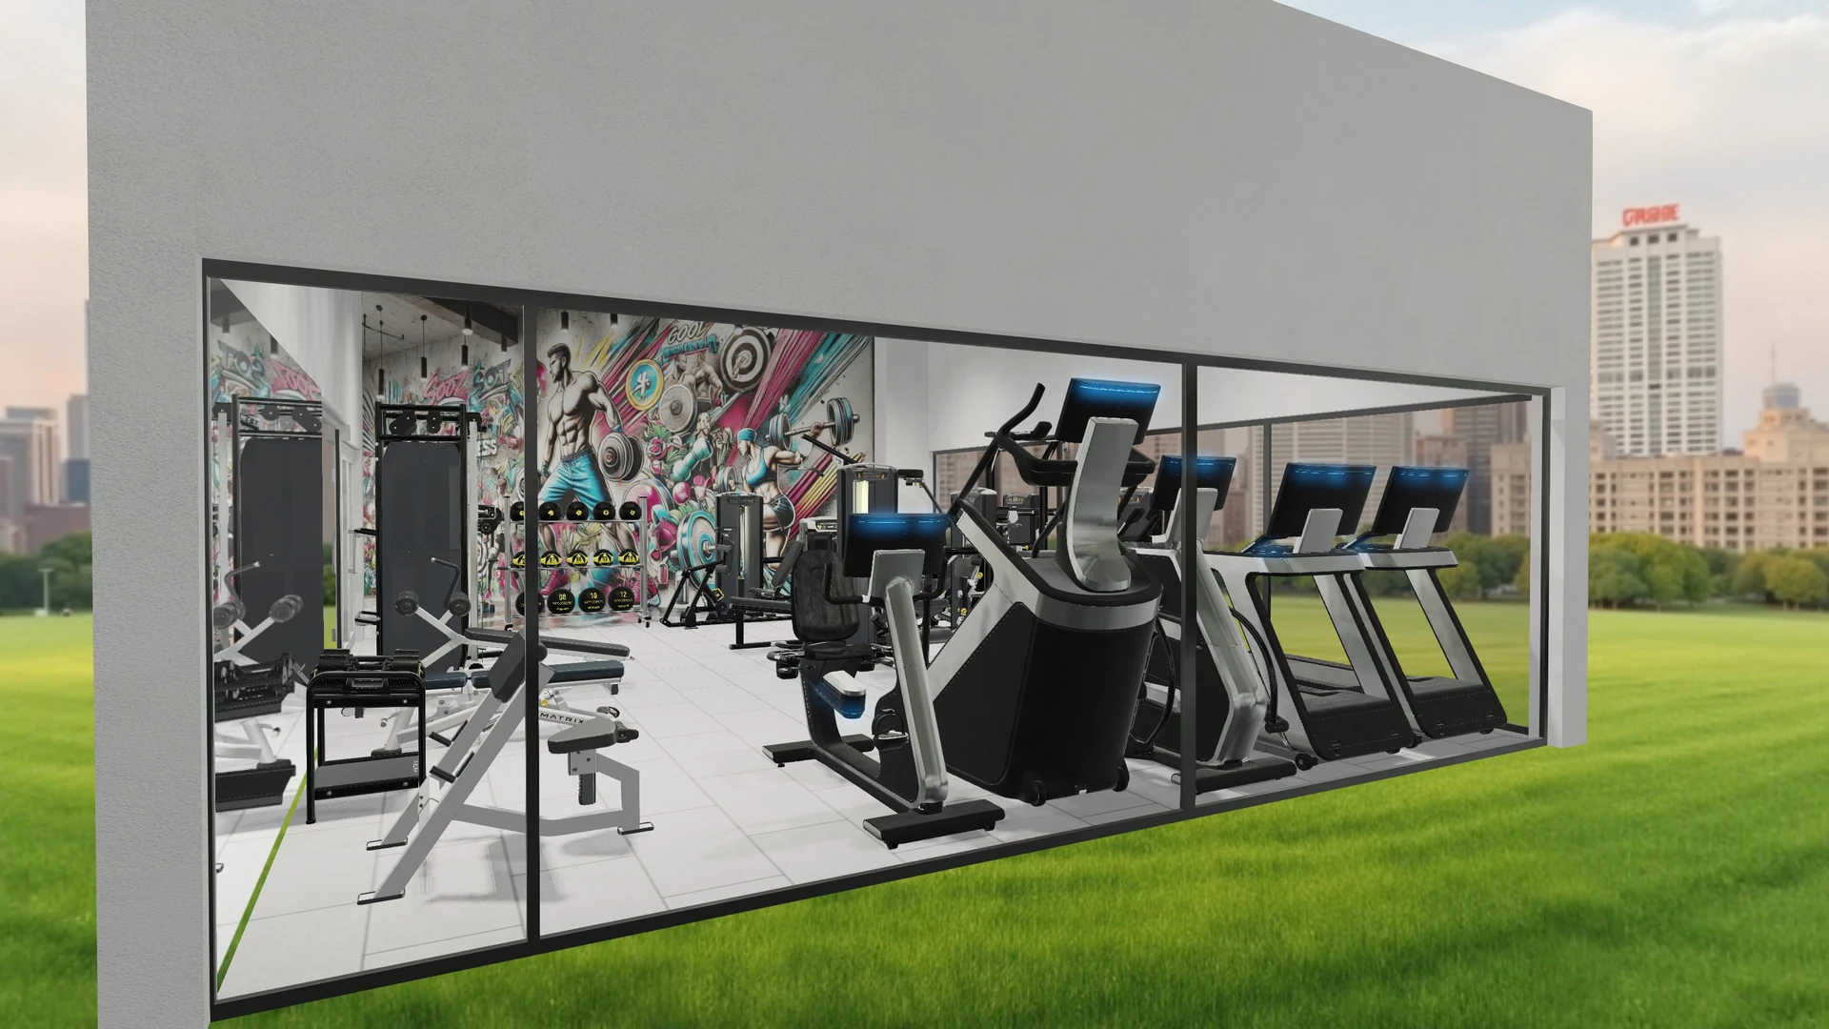
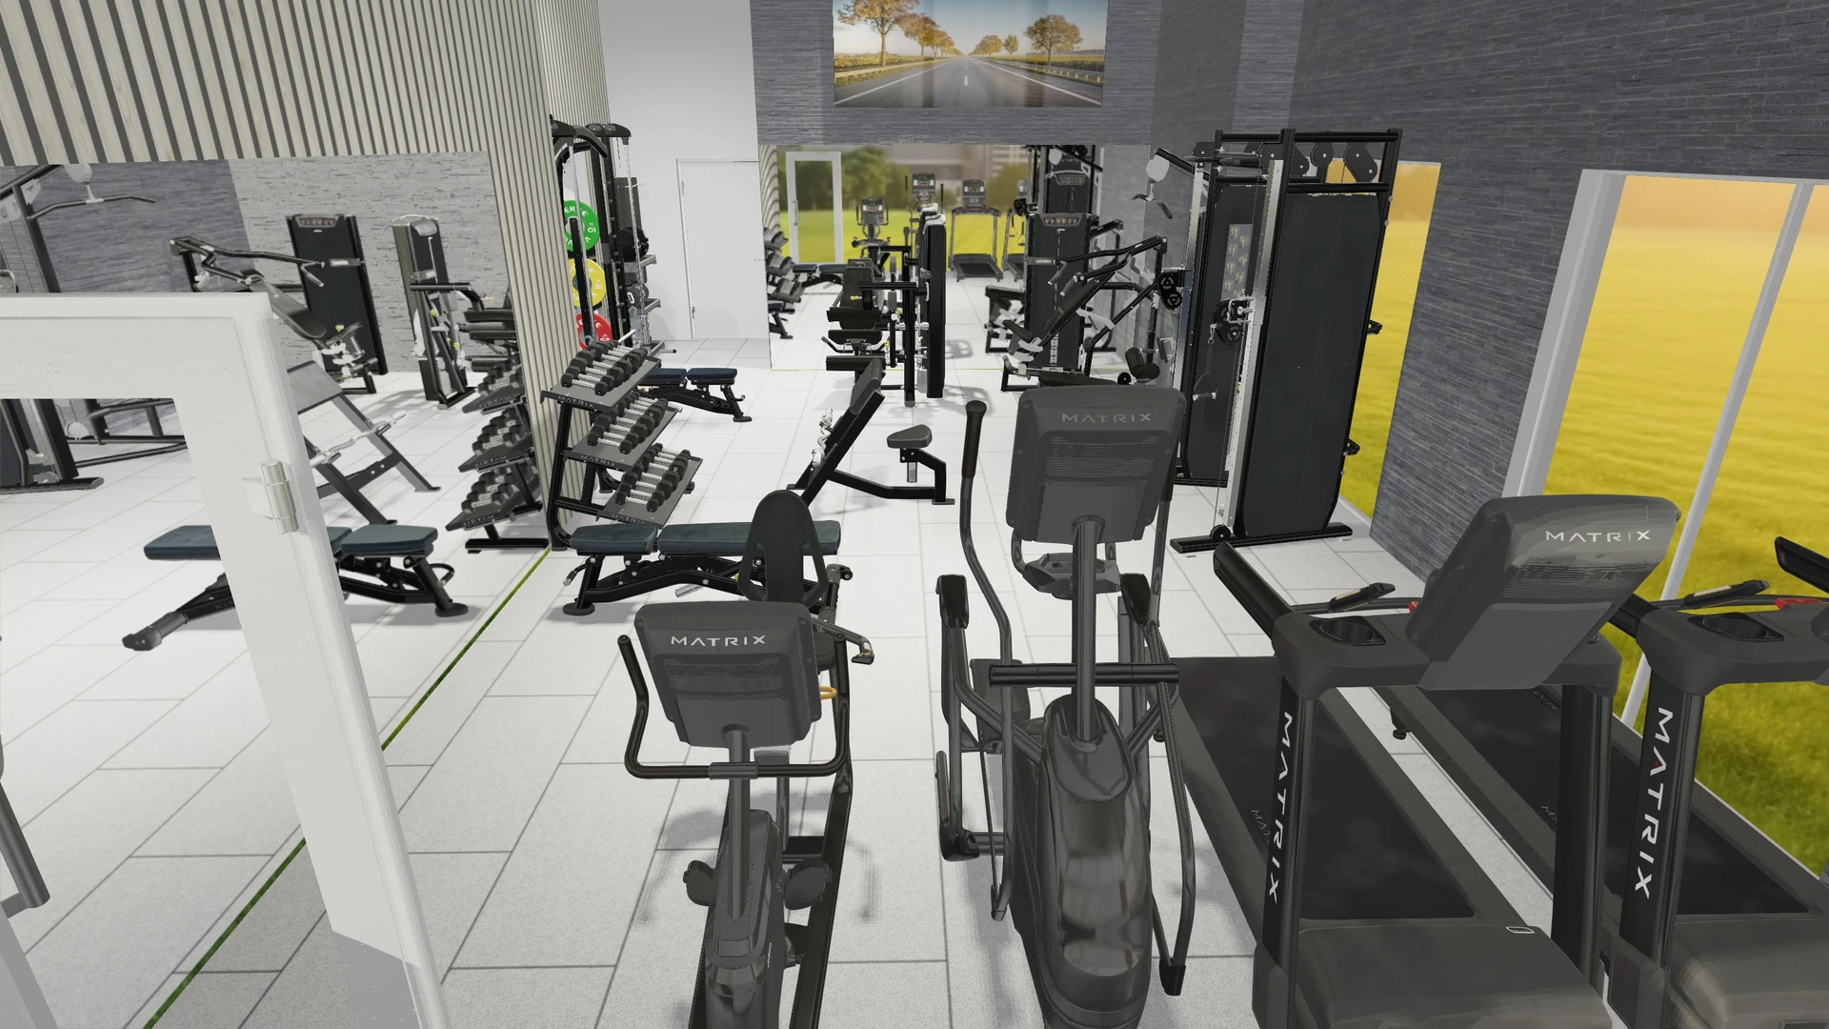
Choose views that explain arrival, circulation, materials and relationships between zones. Each additional view should answer another question. Clarify that images depict a design proposal; an attractive image does not approve dimensions, confirm product suitability or demonstrate completed construction.
Connect every machine to the schedule
Include model, configuration, quantity and relevant notes. A product dossier provides detailed dimensions and options, while the project schedule records the decision. Update the schedule and layout when the console, finish or SKU changes. Identify illustrative equipment in renderings rather than leaving conflicting versions unexplained.
| Document | Which question does it answer? |
|---|---|
| Brief | Who is it for and which activities must it support? |
| Layout | How do equipment and activity fit together? |
| Visualization | How do materials and sightlines feel? |
| Schedule | Which items and configurations are being considered? |
Close with a decision list
The Science Park dossier on this site presents a proposal for approximately 652 m² with four training zones. It illustrates how program information and images can coexist in a future design dossier. End each project review with a separate list of approved items, open coordination points, responsible parties and the current revision.
THE NEXT STEP
Bring this to your next meeting
- An identified revision and assumption log.
- Matching references between plan and equipment schedule.
- Views explaining distinct design decisions.
- An approval list with a responsible person for each item.
Questions to resolve during planning
Is a visualization dossier a construction package?
Not necessarily. The design stage must be stated. Construction requires the drawings, coordination and approvals appropriate to that project and stage.