ISRAEL · EUROTEC GROUPBuild your fitness spaceעברית
Planning proposal & visualizationThinking about space.
Thinking about space.
Precision in planning.
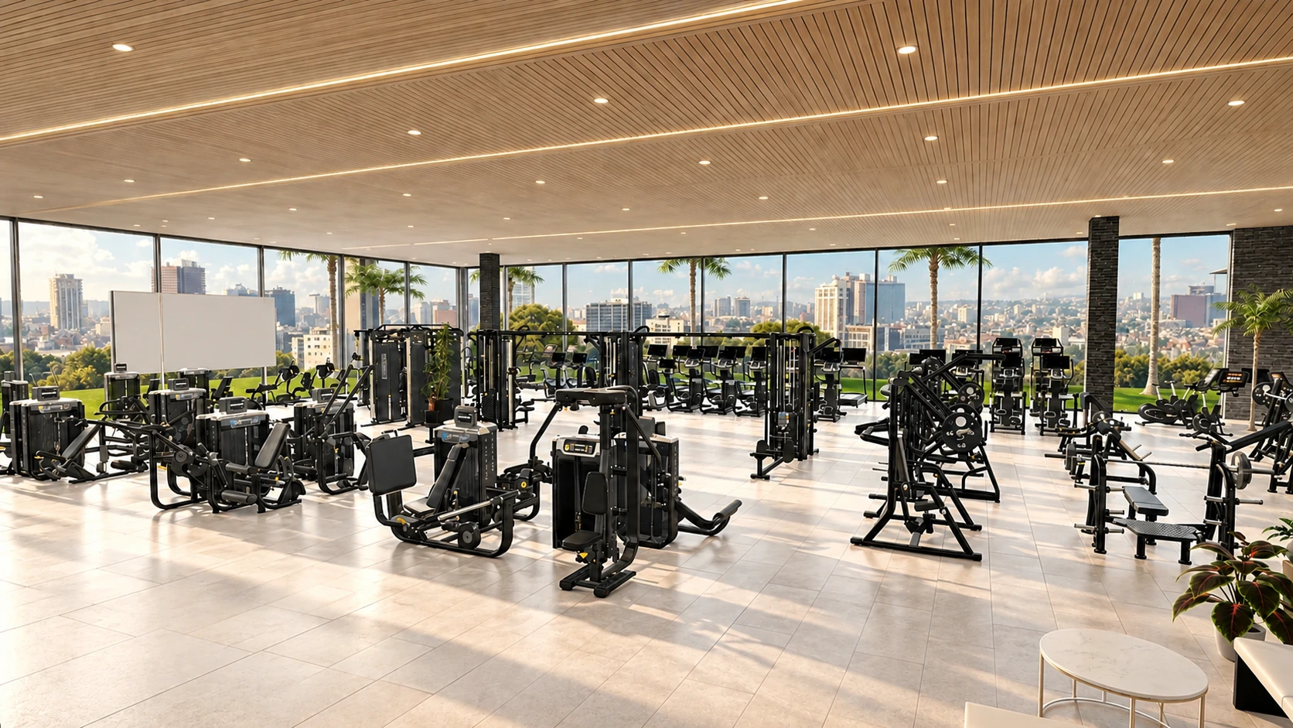
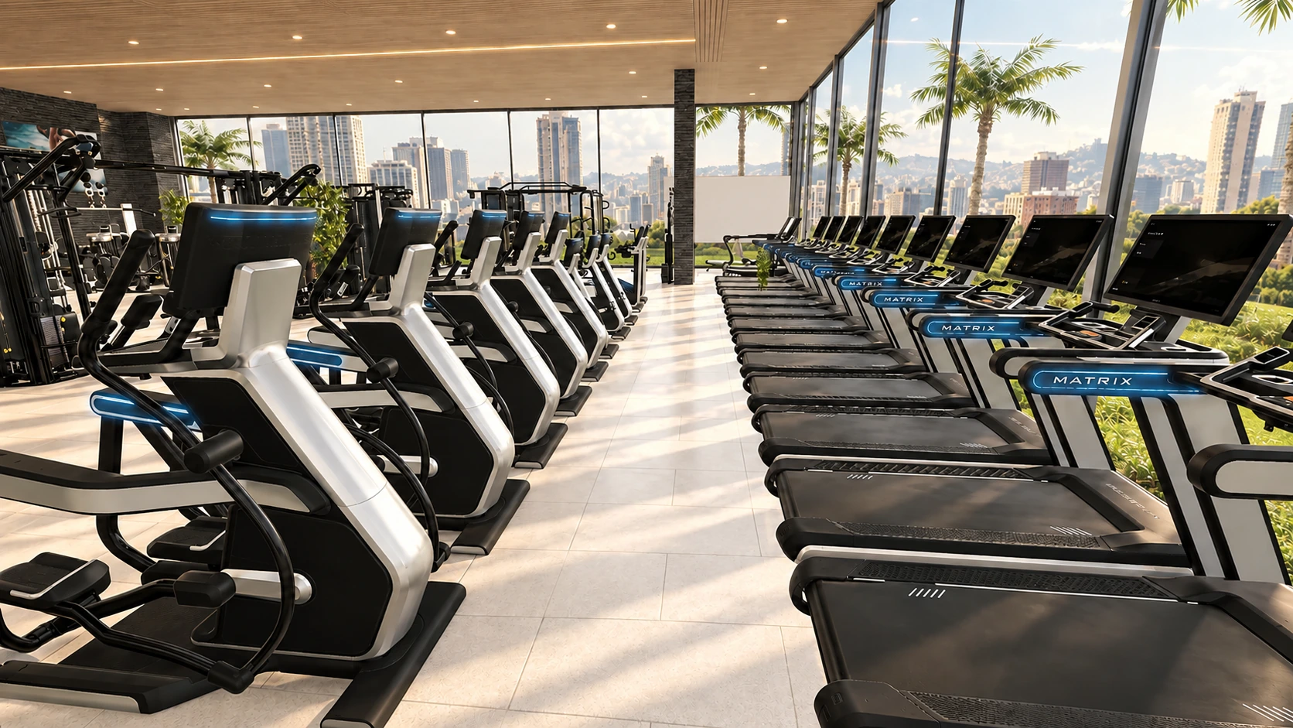
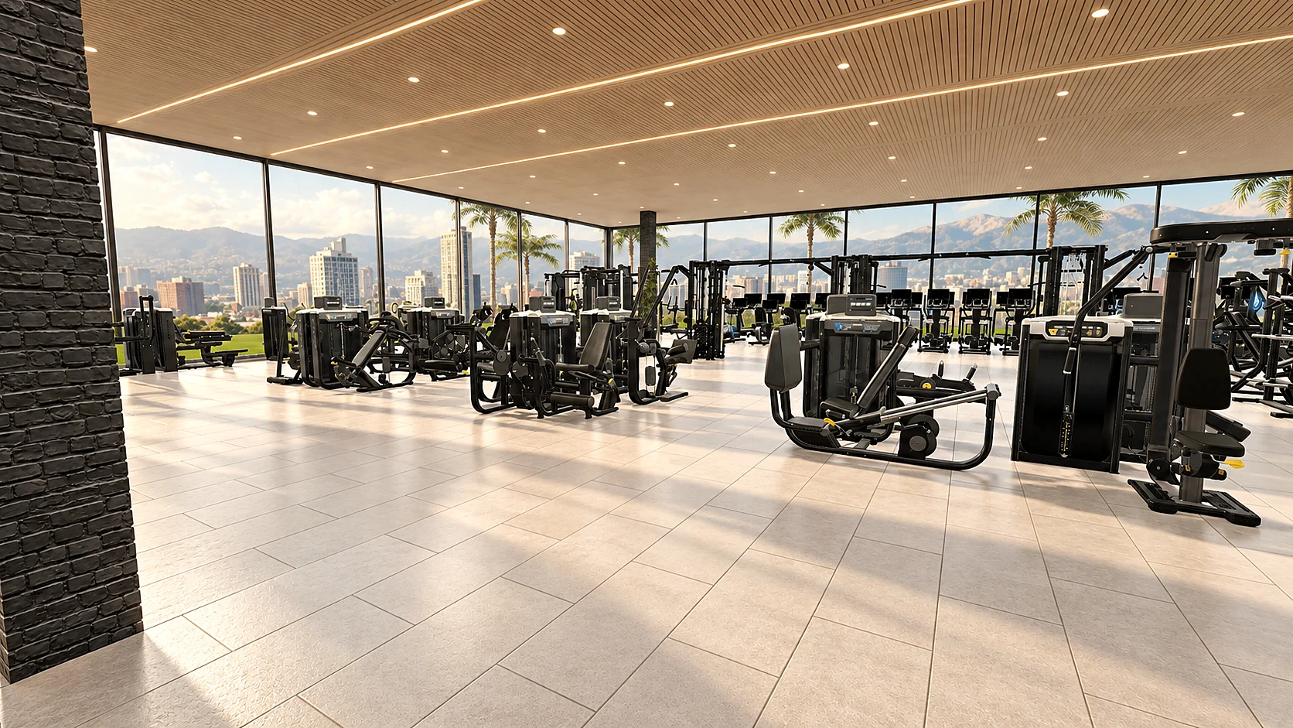
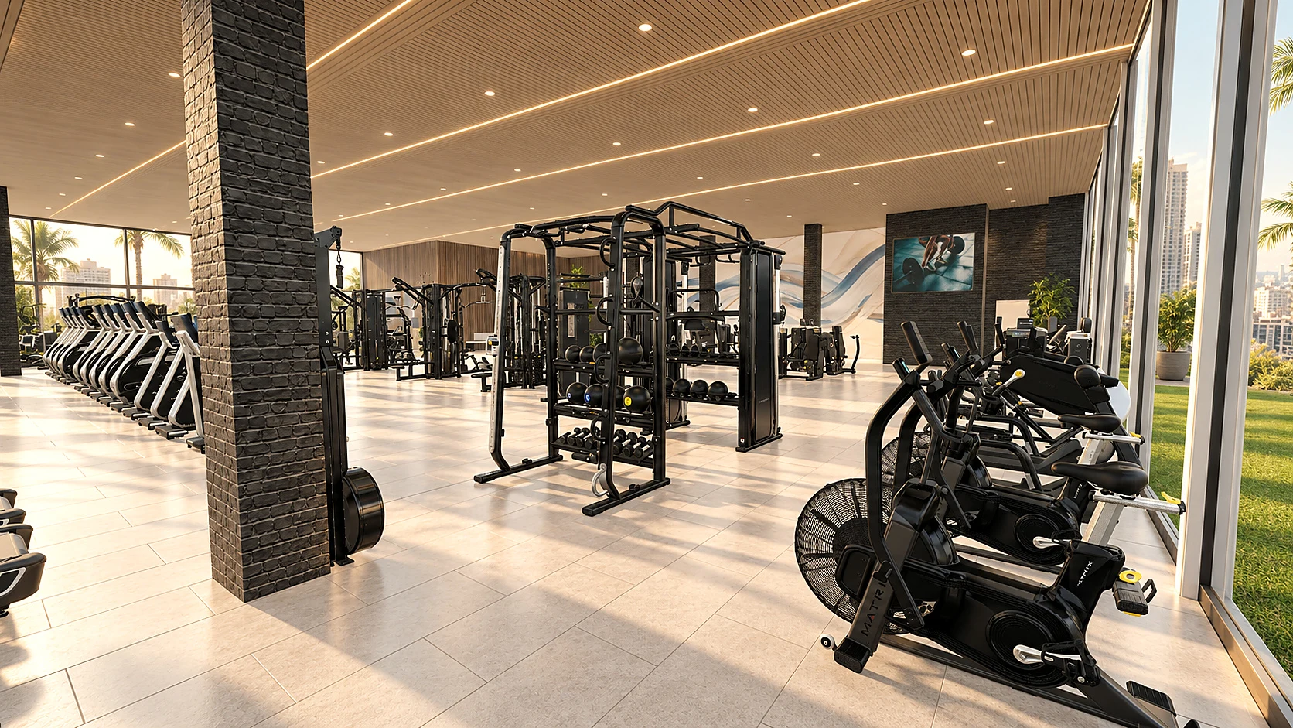
The proposal brings four training zones together in approximately 652 m²: cardio along the glazed façade, selectorized strength, free weights and functional training. Open sightlines and a continuous ceiling connect the zones. The dossier presents the equipment layout, material direction and topics for further coordination with the design team.
Approx. 652m² planned area
4training zones
24presentation pages
Project stage: future planning. Dimensions, models, finishes and scope remain subject to detailed design and approval. A construction date has not yet been set here.